BARDIA REZAI COLLECTION
12th, 13th Management Penthouse
12TH, 13TH

MANAGEMENT PENTHOUSE

Interior Architecture
12TH, 13TH

MANAGMENT
PENTHOUSE

A space of leadership shaped by strength and aesthetics.
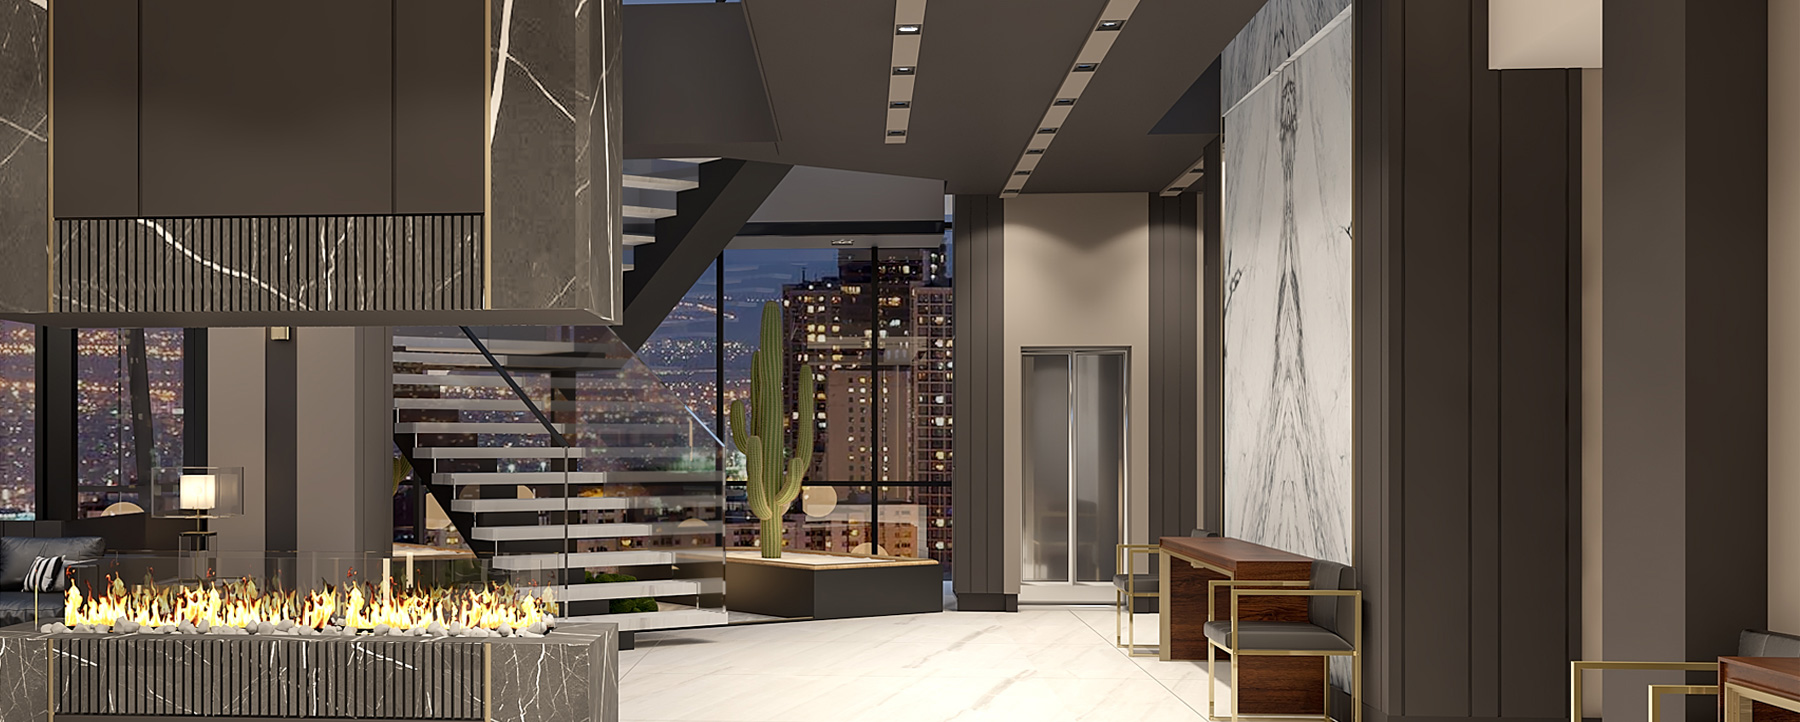
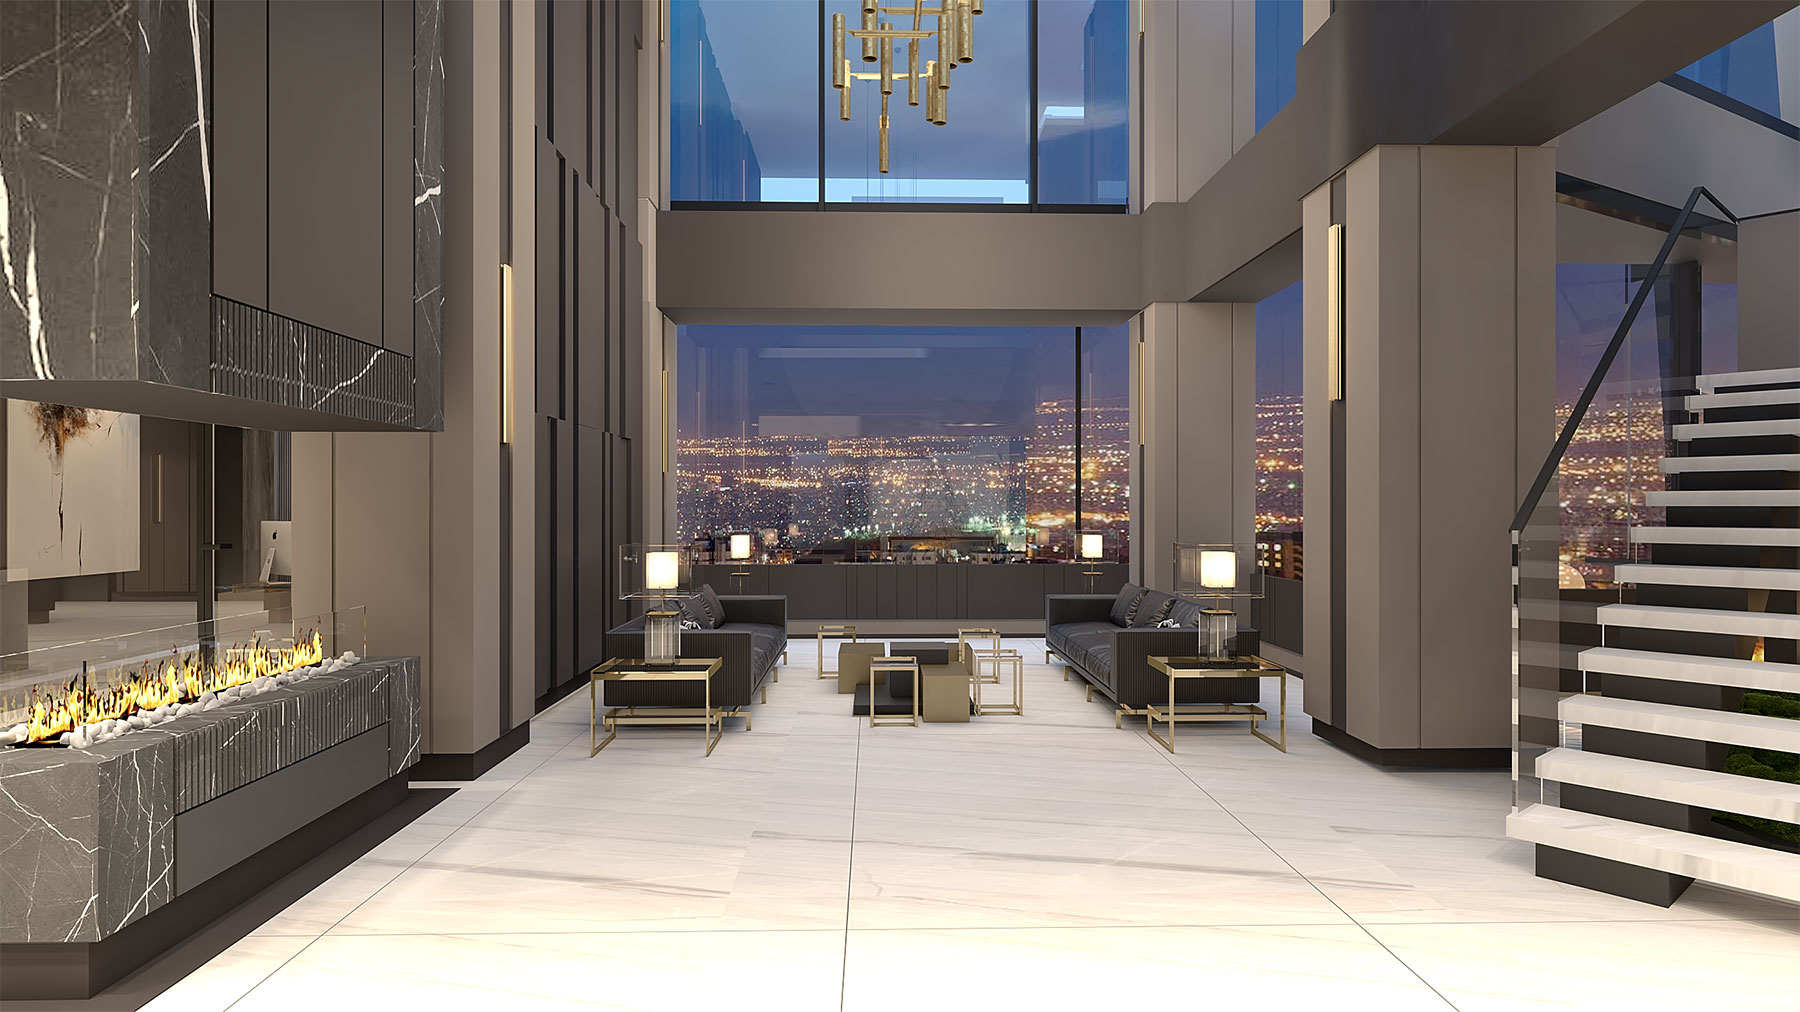
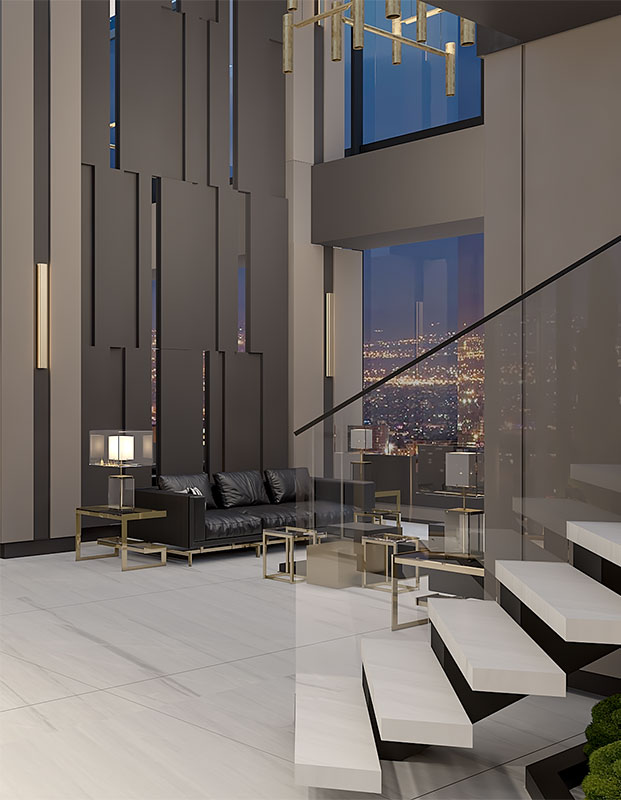
This executive penthouse belongs to an industrialist who redefines fashion through innovation. The palette, dark stone, natural leather, and brushed bronze, reflects a mindset rooted in precision, elegance, and impact. Contrasts of texture and tone elevate the space into a realm of presence and quiet power.
12th Floor Lounge
12TH FLOOR

LOUNGE

lounge designed for elevated pause, softened by textiles, grounded in tone.
Slate blues and muted creams invite reflection, while brushed brass accents
add quiet elegance. The space encourages presence, not productivity.

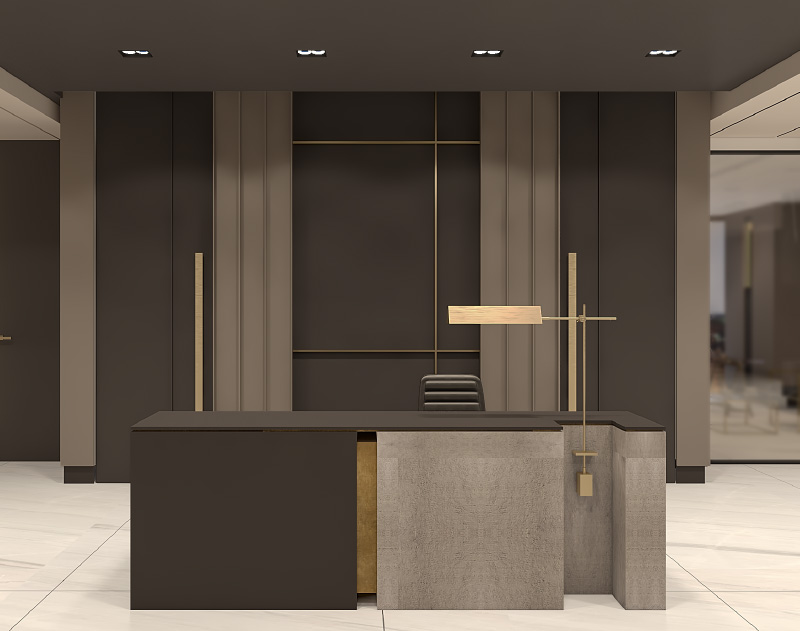
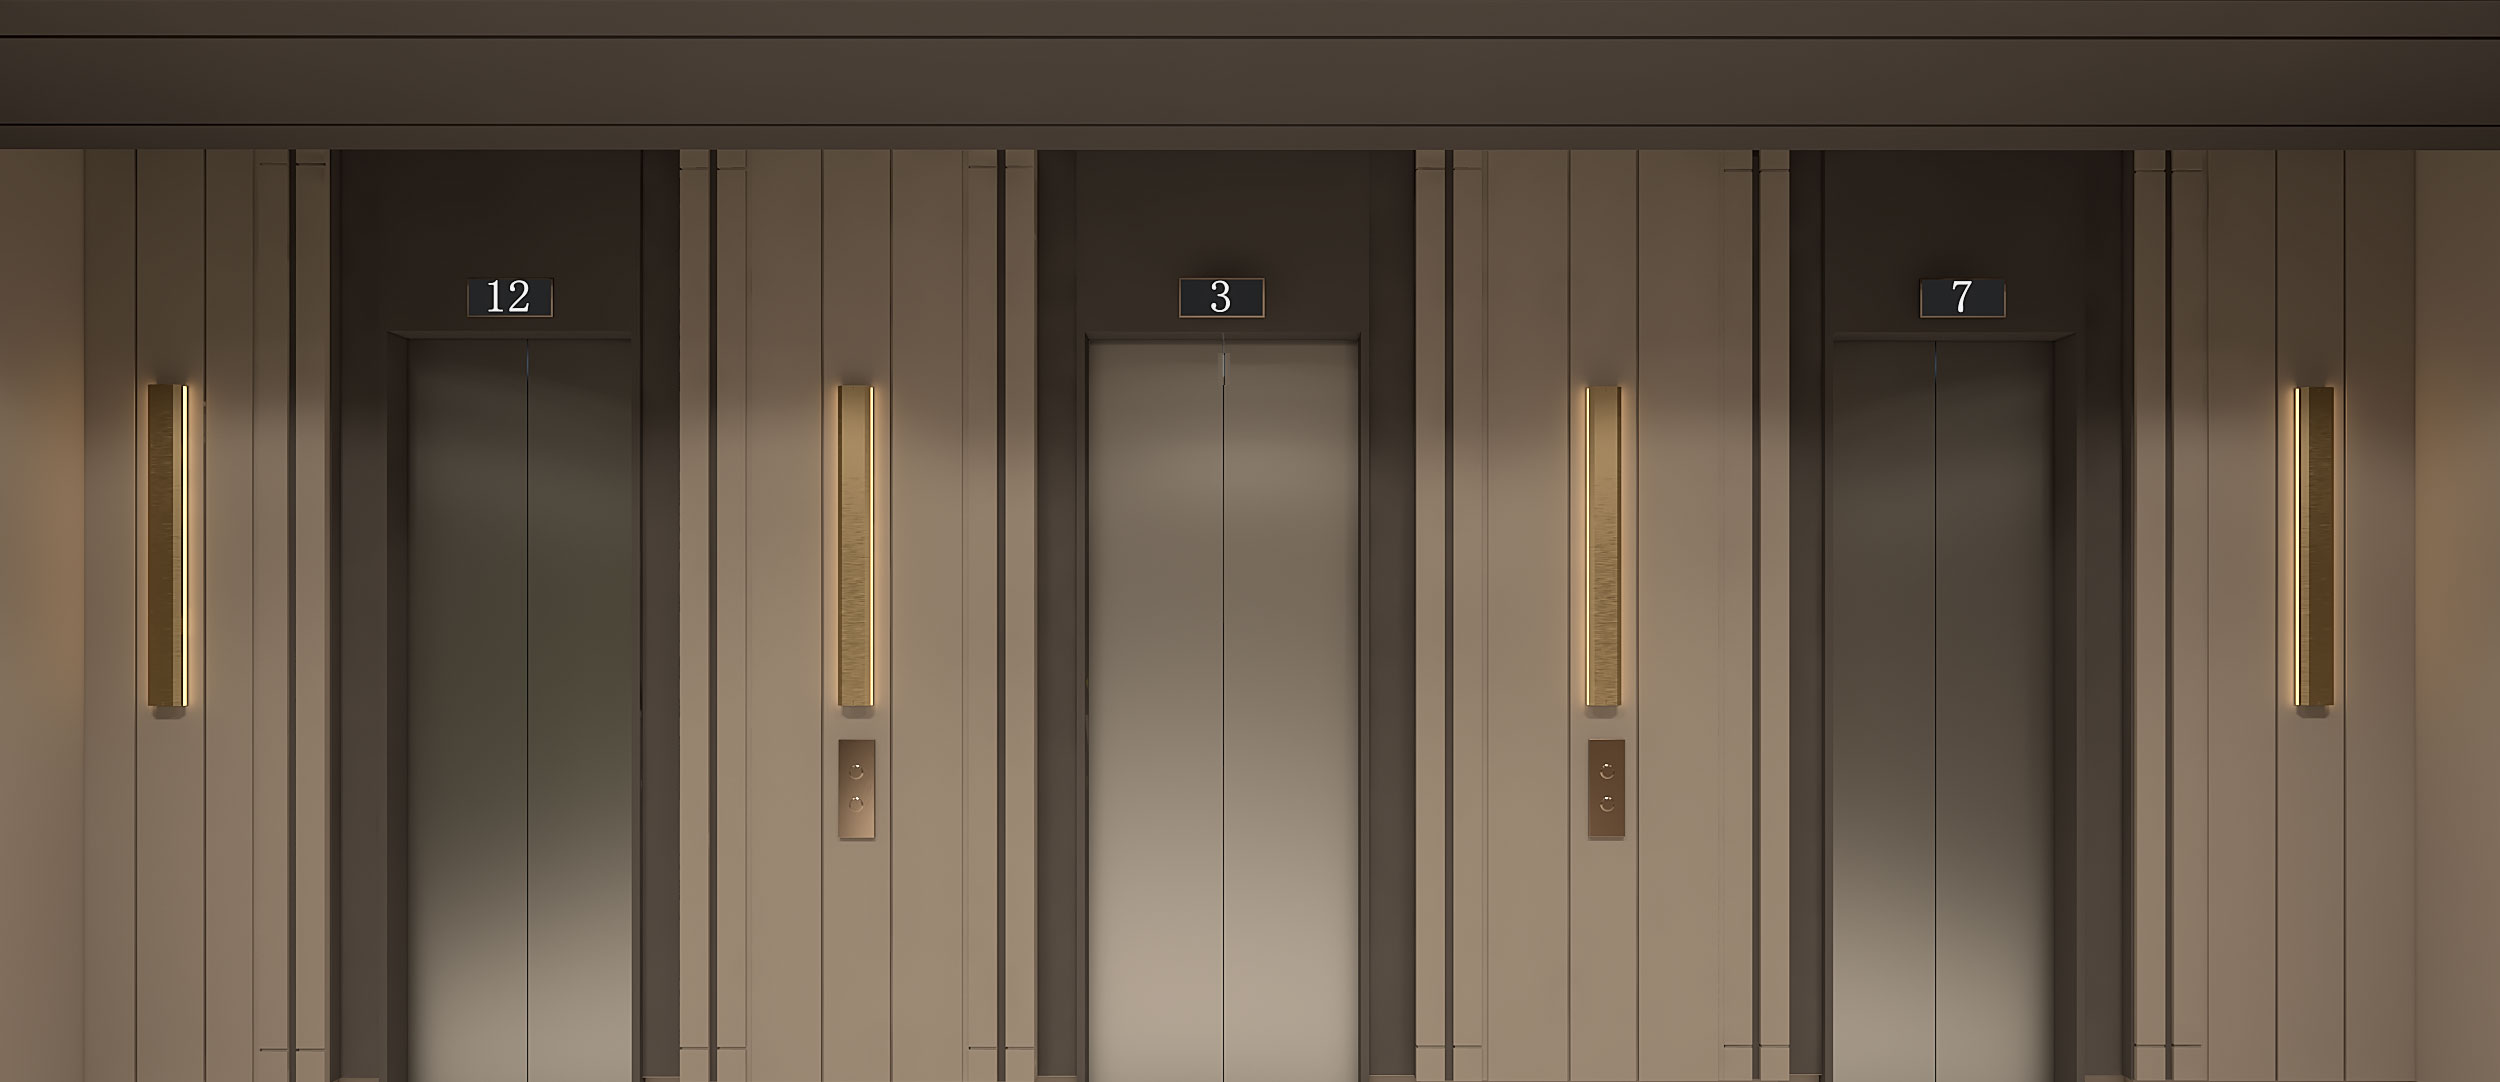
ELEVATOR CORRIDOR'S

EXCULISIVE
ELEVATOR CORRIDOR'S

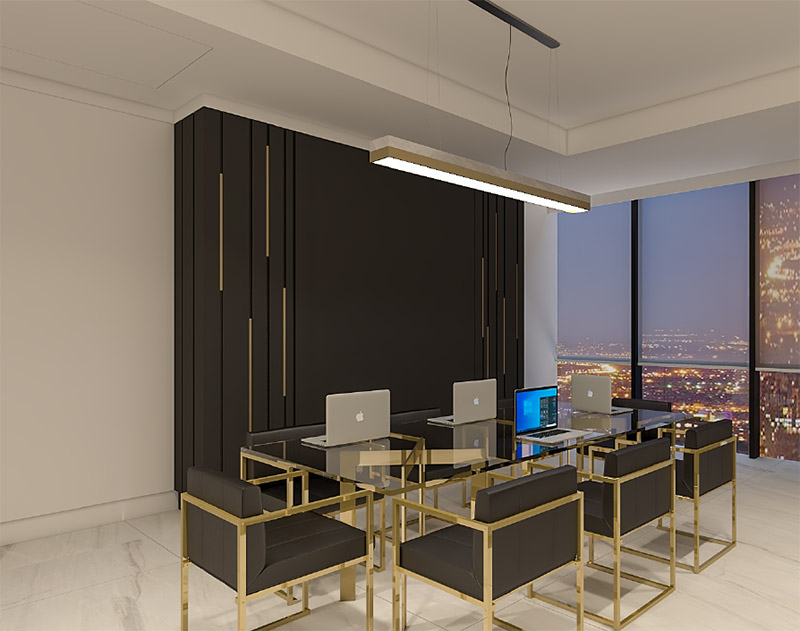
Conference Room Side View

CONFERENCE ROOM

Strategic, silent, and composed, the conference room merges function with material clarity.
Matte charcoal surfaces absorb reflection, while pale concrete and smoked glass articulate hierarchy with subtlety. A space for sharp thought and shared vision.

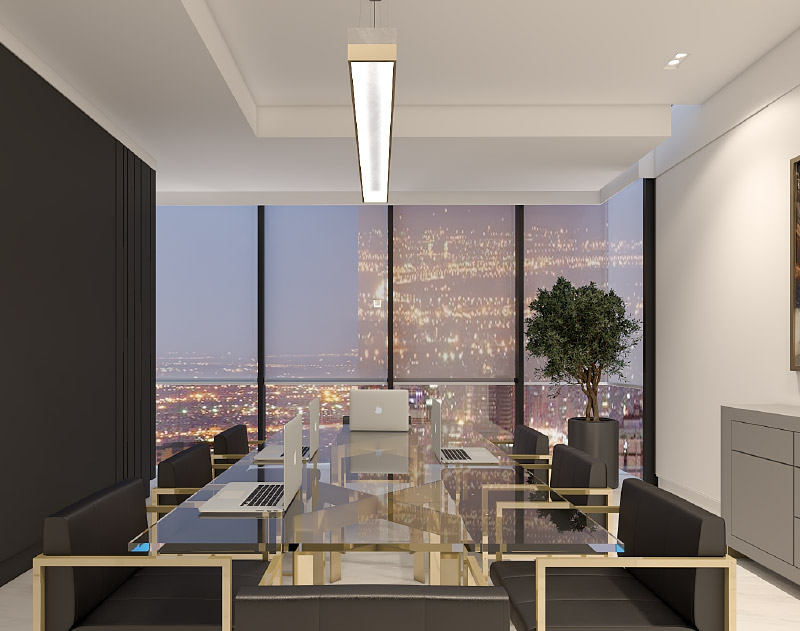
Conference Room Perspective View
12TH FLOOR

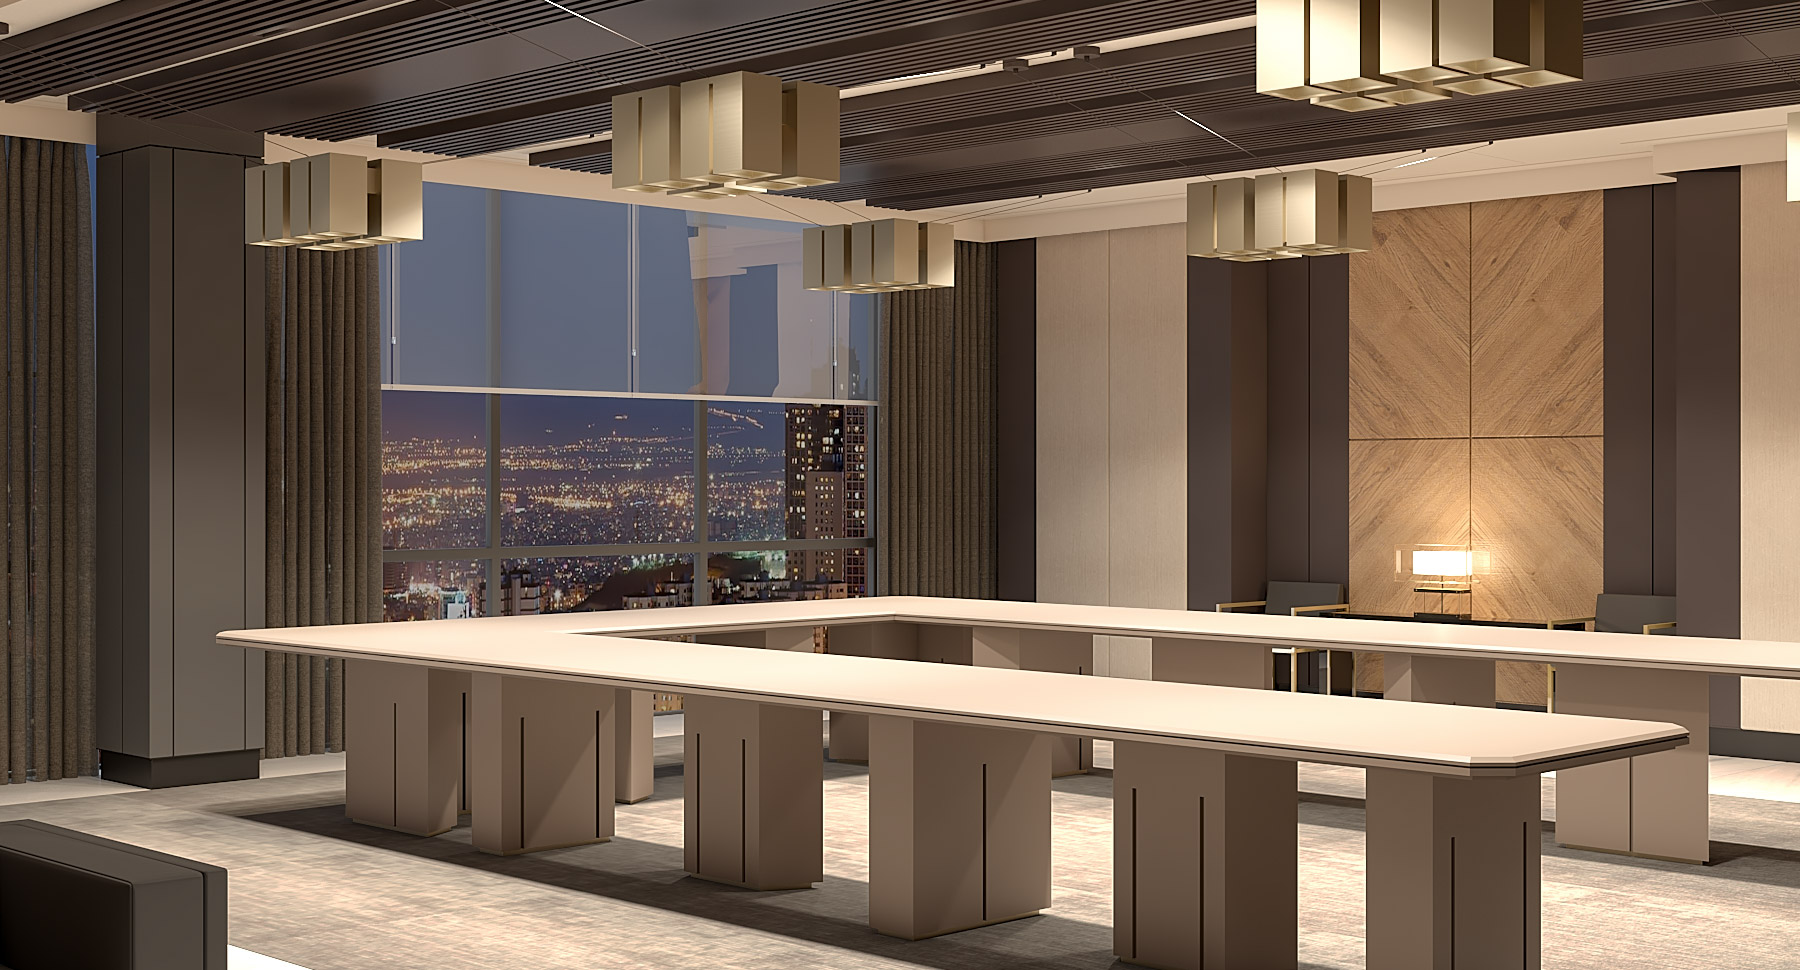
MAIN CONFERENCE HALL

Designed for focus at scale.
The primary goal, to seat a large group in a space that feels composed and quiet. Natural wood panels and soft carpet define acoustic calm, while warm, matured tones reinforce mental clarity.
Above the central table, a suspended ceiling integrates lighting and audio systems. Brass cubes, held by steel cables, hover with quiet authority, casting light with intention.

Main Conference Hall
13TH FLOOR

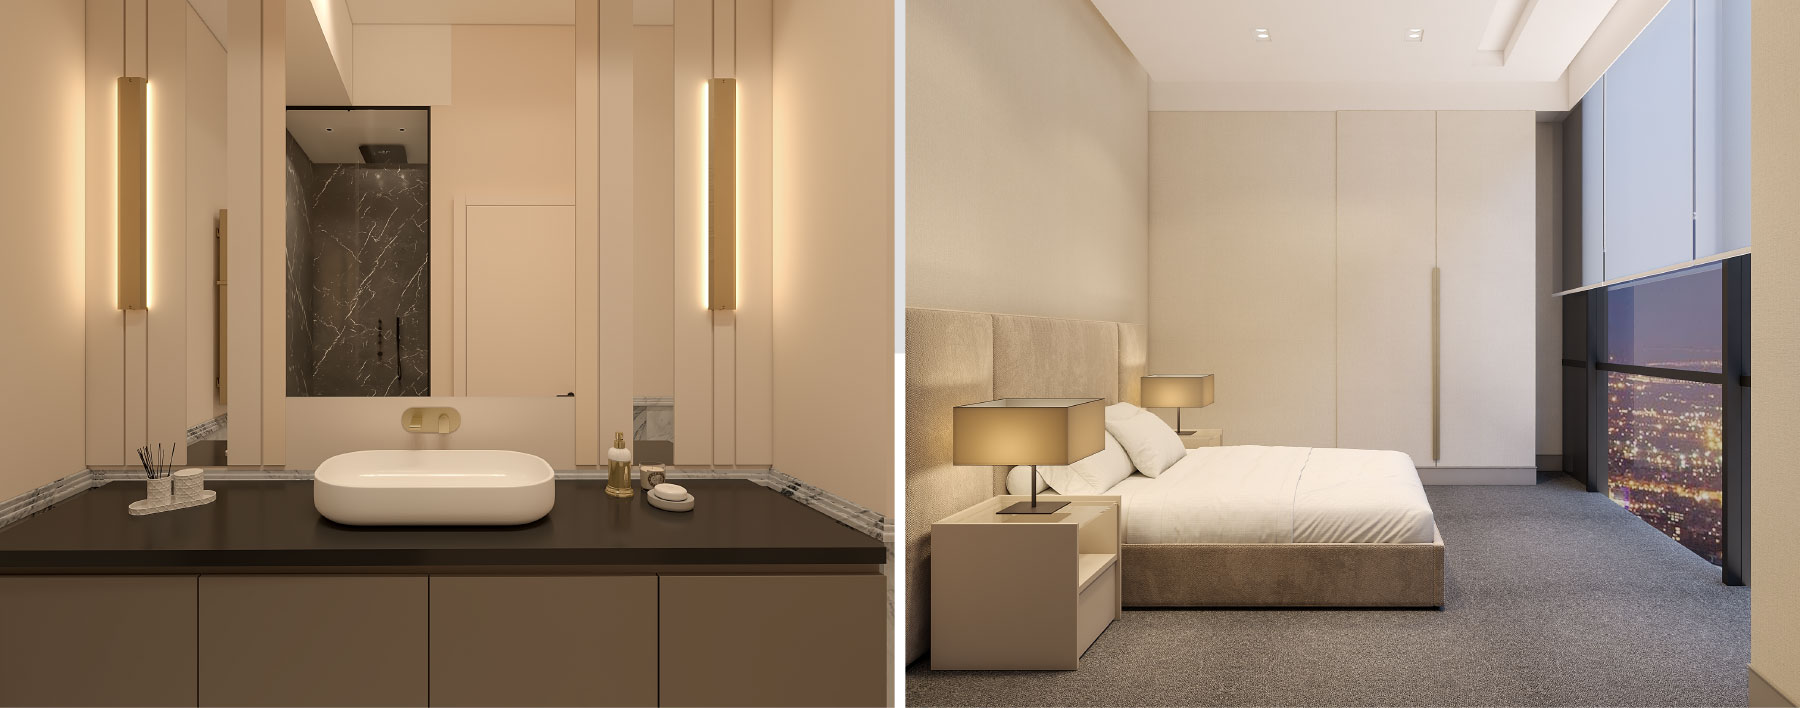
RESTING AREA

Soft greys and warm whites create a refined atmosphere where privacy is elevated through detail.

13th Floor Resting Area